
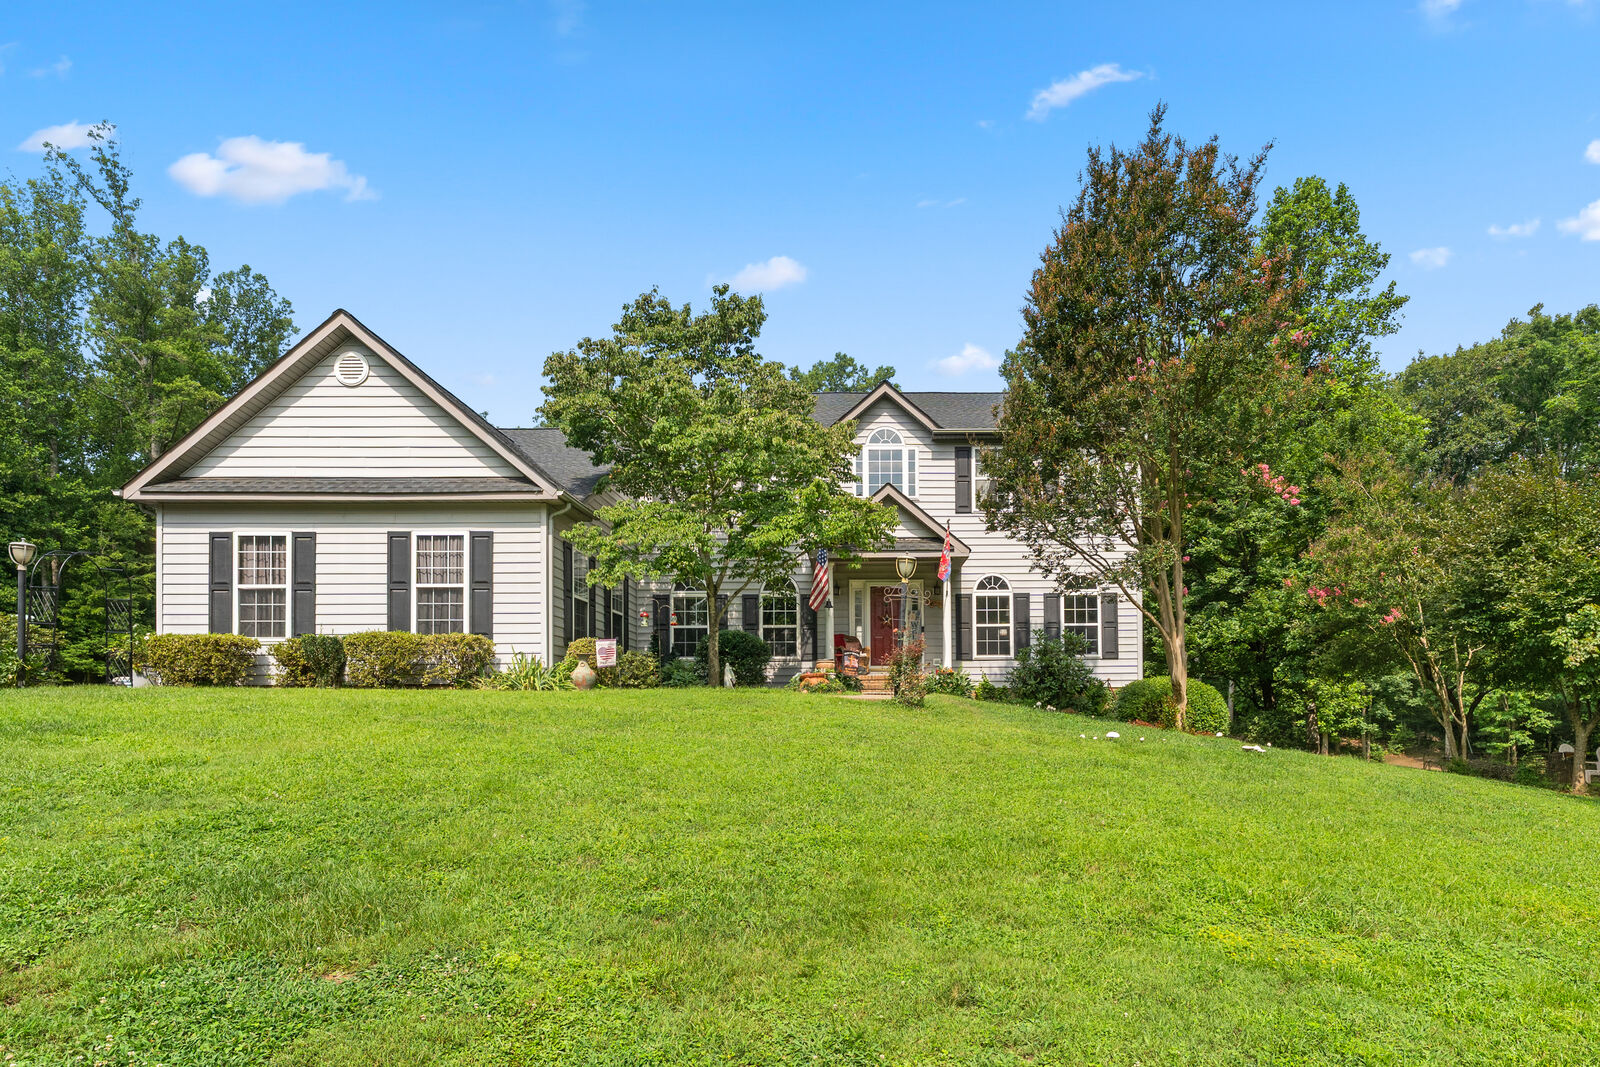
Sold
Listing Courtesy of: BRIGHT IDX / Listed By: Leilani Duenas, Coldwell Banker Elite
120 Longwood Drive Stafford, VA 22556
Sold on 09/28/2026
$985,000 (USD)

Sold Date:
09/28/2026
09/28/2026
Taxes
$6,777(2025)
$6,777(2025)
Lot Size
7.12 acres
7.12 acres
Type
Single-Family Home
Single-Family Home
Year Built
2000
2000
Style
Colonial
Colonial
School District
Stafford County Public Schools
Stafford County Public Schools
County
Stafford County
Stafford County
Listed By
Leilani Duenas, Coldwell Banker Elite
Bought with
Garrett Howell, Pearson Smith Realty LLC
Garrett Howell, Pearson Smith Realty LLC
Source
BRIGHT IDX
Last checked Oct 15 2026 at 10:42 PM EDT
BRIGHT IDX
Last checked Oct 15 2026 at 10:42 PM EDT
Bathroom Details
- Full Bathrooms: 3
- Half Bathroom: 1
Interior Features
- Crown Moldings
- Wood Floors
- Cooktop
- Dishwasher
- Disposal
- Dryer
- Microwave
- Washer
- Water Heater
- Walls/Ceilings: 2 Story Ceilings
- Walls/Ceilings: Cathedral Ceilings
- Oven - Double
- Family Room Off Kitchen
- Kitchen - Gourmet
- Walls/Ceilings: Dry Wall
- Walls/Ceilings: Vaulted Ceilings
- Stainless Steel Appliances
Subdivision
- Windsor Forest
Lot Information
- Backs to Trees
- Landscaping
- Front Yard
- Rural
Property Features
- Above Grade
- Below Grade
- Fireplace: Screen
- Fireplace: Wood
- Foundation: Permanent
Heating and Cooling
- Heat Pump(s)
Basement Information
- Outside Entrance
- Full
Homeowners Association Information
- Dues: $66
Flooring
- Hardwood
Exterior Features
- Vinyl Siding
- Roof: Shingle
Utility Information
- Utilities: Cable Tv Available, Electric Available, Phone Available, Propane
- Sewer: Private Septic Tank
- Fuel: Propane - Owned
School Information
- Elementary School: Rockhill
- Middle School: Aj Wright
- High School: Mountain View
Stories
- 3
Living Area
- 4,583 sqft
Listing Price History
Date
Event
Price
% Change
$ (+/-)
Disclaimer: Copyright 2026 Bright MLS IDX. All rights reserved. This information is deemed reliable, but not guaranteed. The information being provided is for consumers’ personal, non-commercial use and may not be used for any purpose other than to identify prospective properties consumers may be interested in purchasing. Data last updated 10/15/26 15:42


